
28
$446,500 Sale
Listed 5 hours ago
2111 Nimpkish Lake Way
· 1
· 1.0
· 2
· 492
Key Facts
Key facts for 2111 Nimpkish Lake Way
Property Type
House
Parking
Garage: No, 2 parking
MLS #
1054146
Size
492 sqft
Basement
-
Listed on
-
Lot size
-
Tax
-
Days on Market
-
Year Built
2023
Maintenance Fee
$283/mo

Description
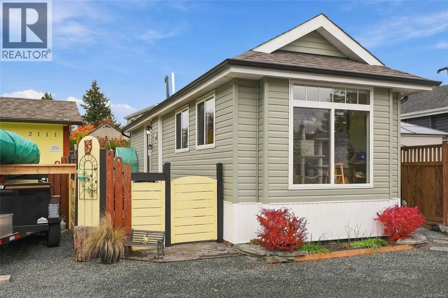
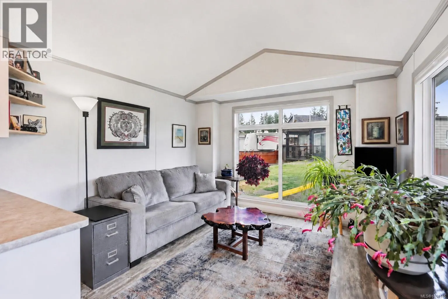
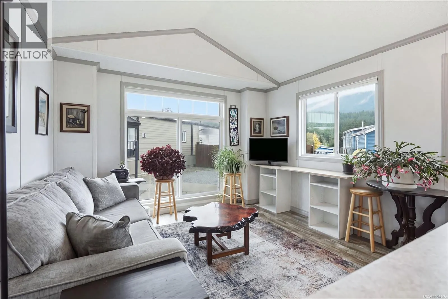
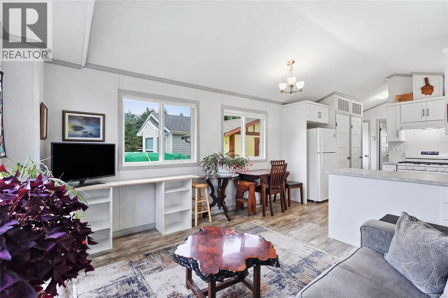
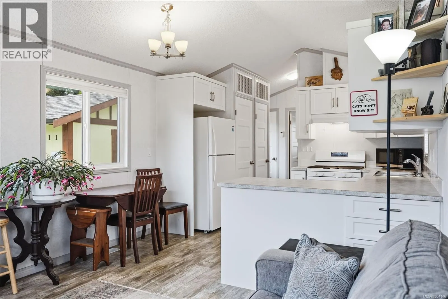
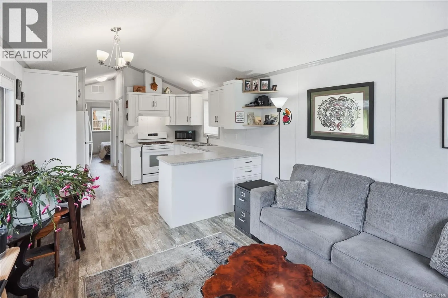
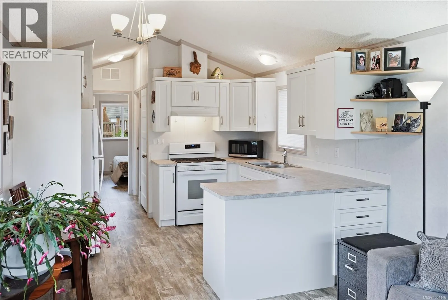
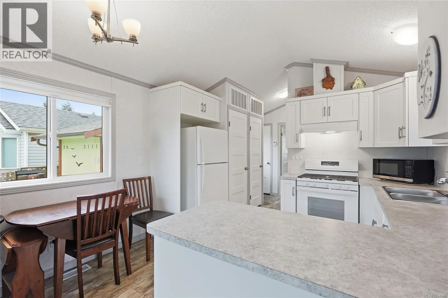
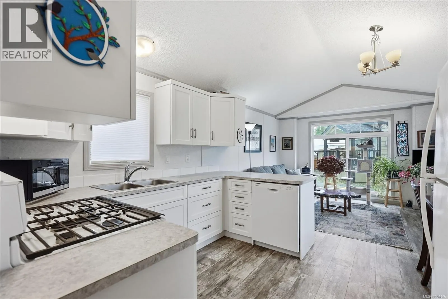
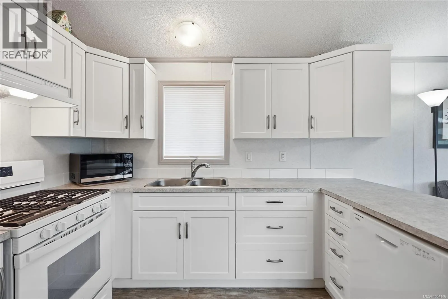
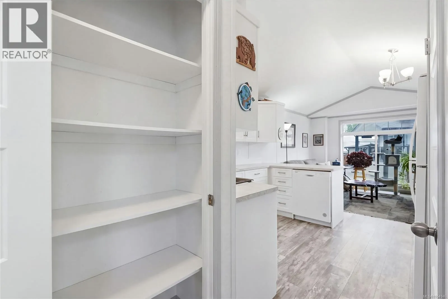
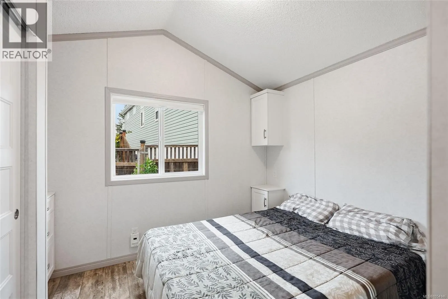
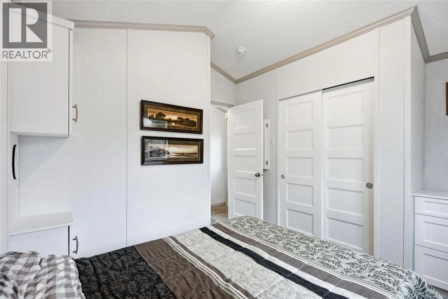
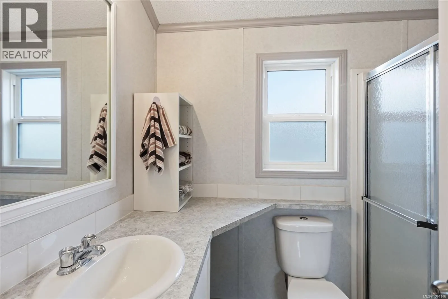
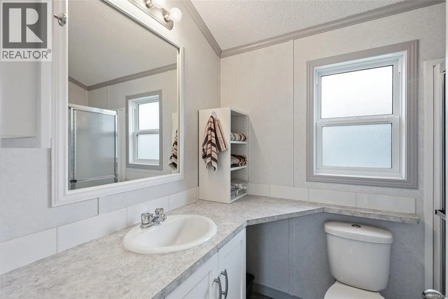
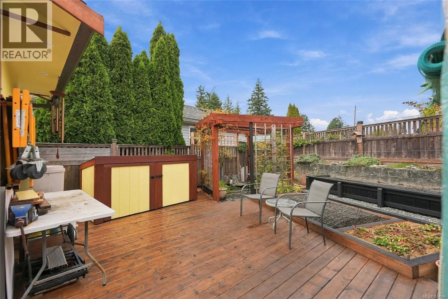
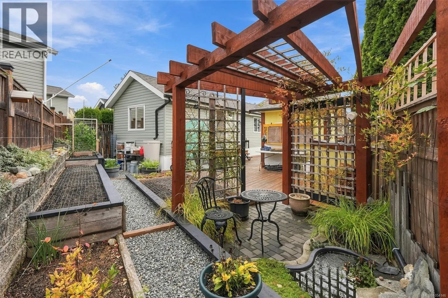
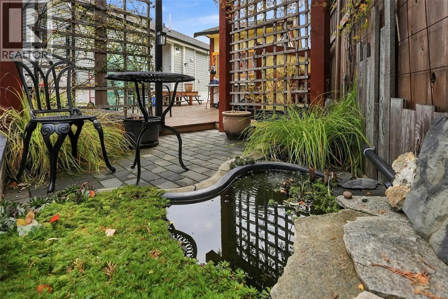
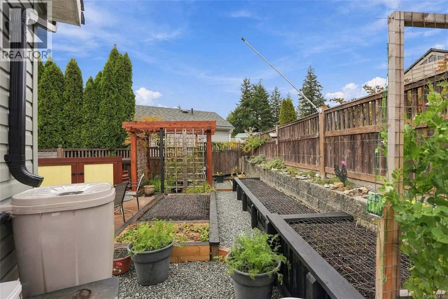
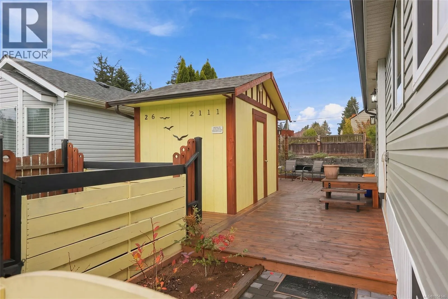
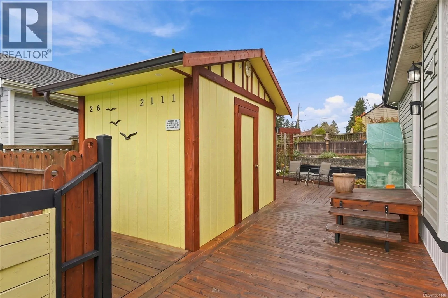
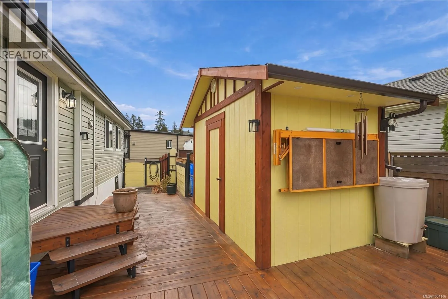
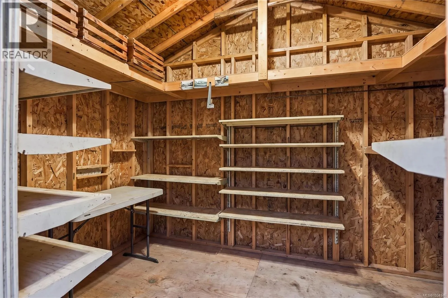
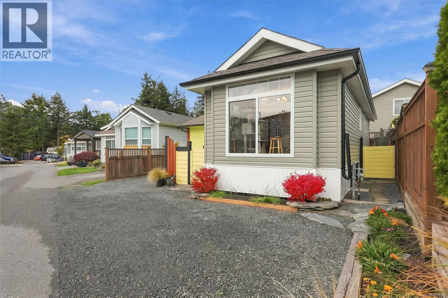
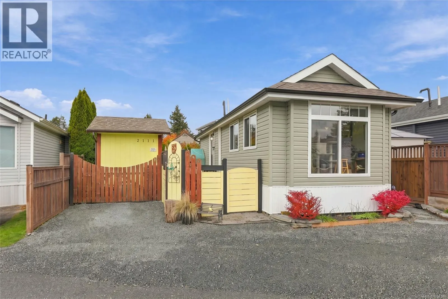
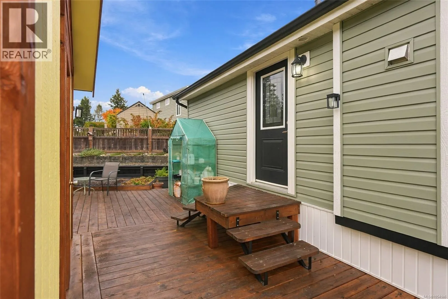
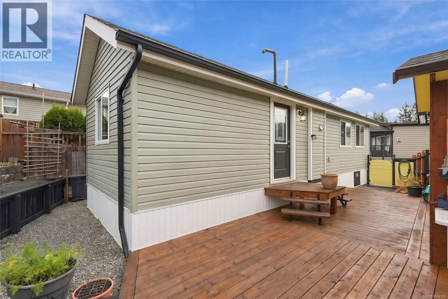
Welcome to Westwood Lake living! Located in the beautifully maintained and sought-after Resort on the Lake community, this 3-year-old, one-bedroom park model offers the perfect blend of comfort, privacy, and an outdoor lifestyle. Thoughtfully designed for easy living, the home features a bright and ...functional layout, a spacious 48'' shower, ample built-in storage, a kitchen pantry, and a scenic view of Mount Benson. Outside, the fully fenced and beautifully landscaped yard is a true highlight, featuring a large deck, raised organic garden beds, mature berry bushes, a peaceful private pond area, and plenty of storage, including a generously sized powered shed. Enjoy resort-style amenities right at your doorstep, including a clubhouse, outdoor pool and hot tub (seasonal), pickleball/tennis courts, and a robust seasonal calendar of social activities. With direct access to Westwood Lake Park, you can spend your days exploring scenic walking and mountain biking trails, swimming, relaxing at the beach, or fishing in the trout stocked lake. Offering privacy, security, and a welcoming community atmosphere, this is an ideal opportunity for those looking to downsize, simplify, or embrace a more relaxed lifestyle without sacrificing the comforts of home. Reasonable strata fees of approximately $283 per month, including cable, internet, garbage, sewer, water and amenities, add to the appeal of this unique property. All info and data approximate. (id:10452)
Room Types
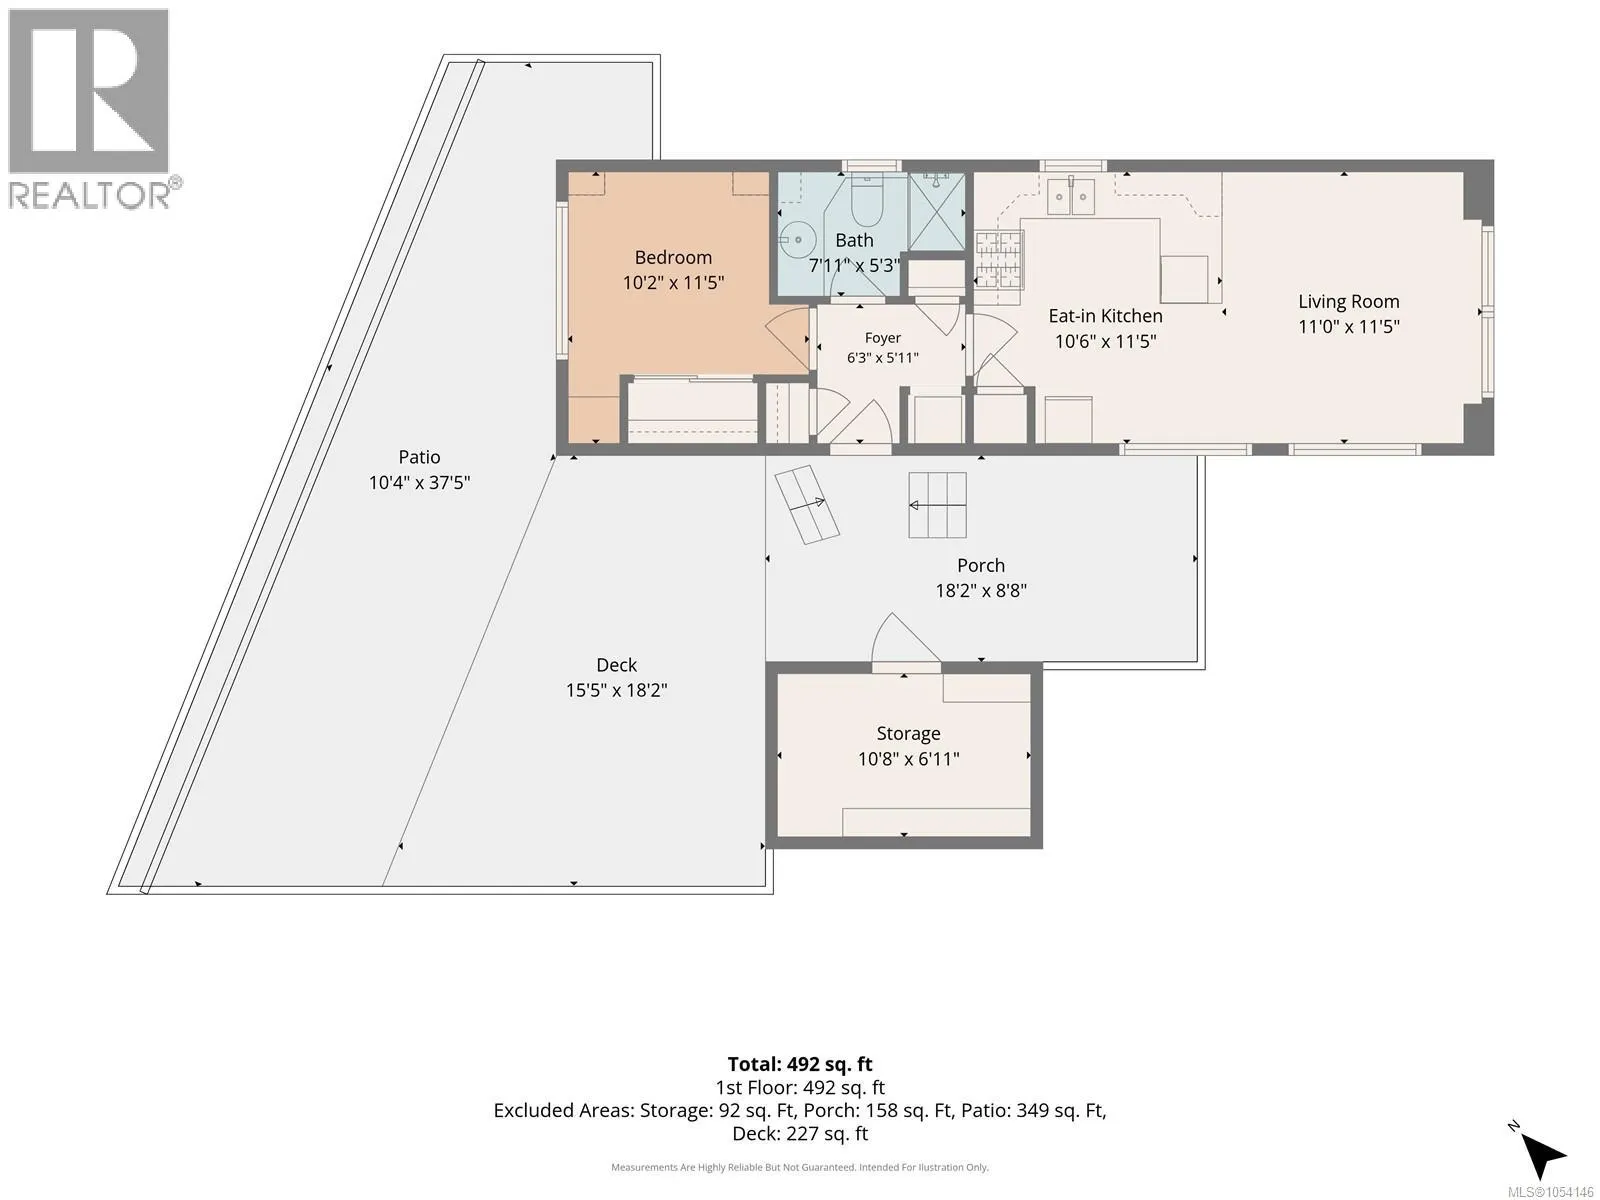
Bathroom
-
Dimensions 7 ft x 5 ft
35 sqft
Entrance
-
Dimensions 6 ft x 5 ft
30 sqft
Kitchen
-
Dimensions 10 ft x 11 ft
110 sqft
Similar Properties (No results)
Listing courtesy of: REMAX Professionals (NA)
This REALTOR.ca listing content is owned and licensed by REALTOR® members of The Canadian Real Estate Association.