
42
$535,900 Sale
Listed 5 hours ago
144 SADDLECREST Place NE
· 3+1
· 2.5
· 2
· 1173
Key Facts
Key facts for 144 SADDLECREST Place NE
Property Type
House
Parking
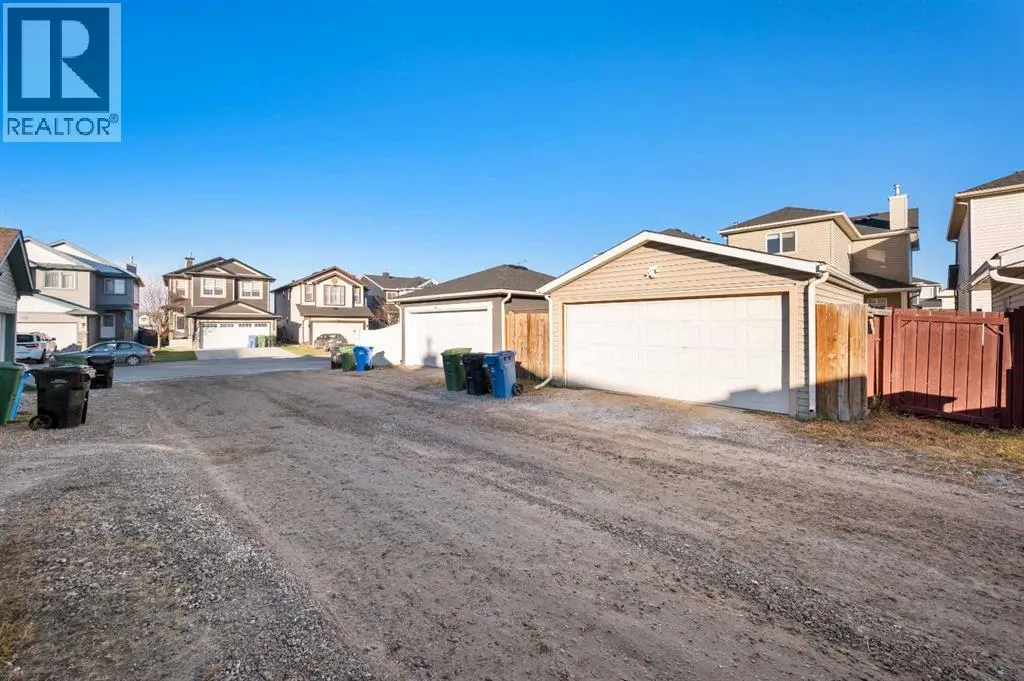
Garage: Yes, 2 parking
MLS #
A2357410
Size
1173 sqft
Basement
Finished, Full (Finished)
Listed on
-
Lot size
-
Tax
-
Days on Market
-
Year Built
2004
Maintenance Fee
-

Description
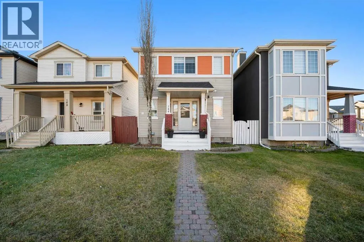
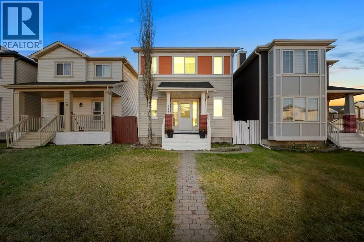
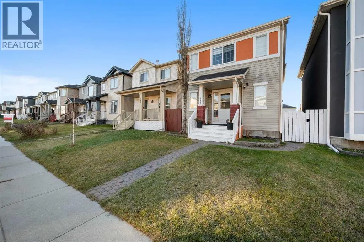
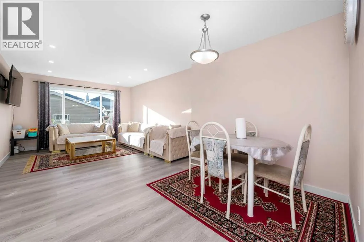
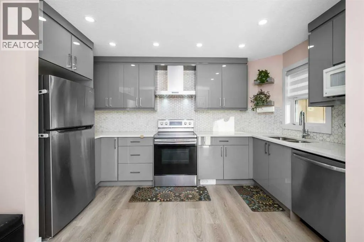
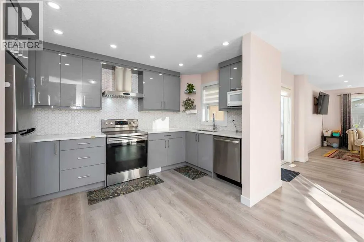
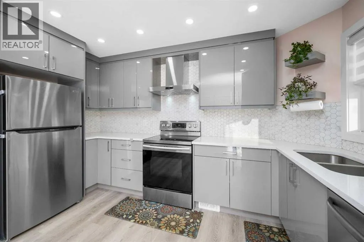
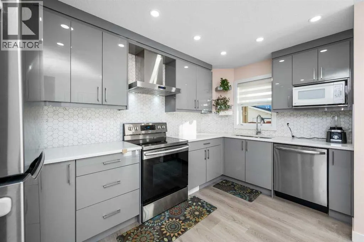
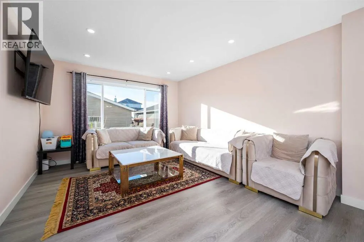
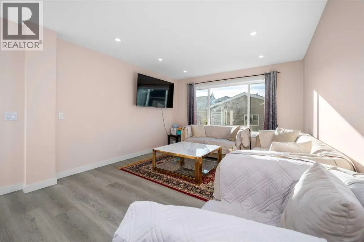
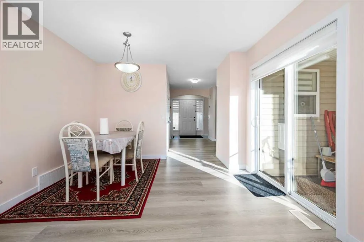
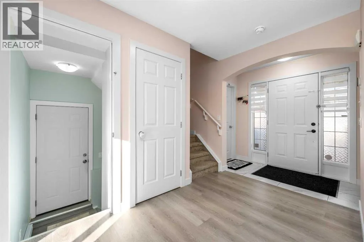
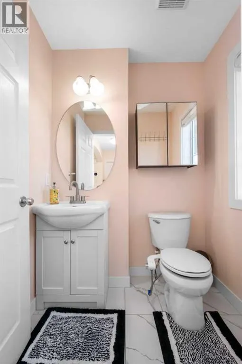
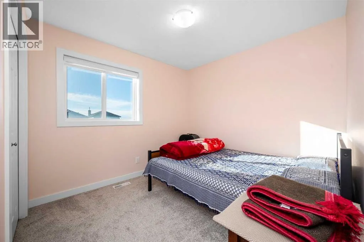
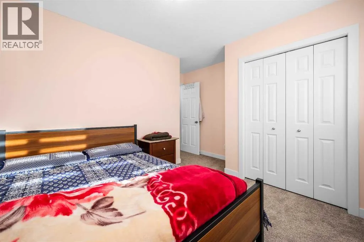
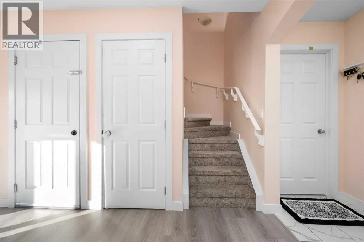
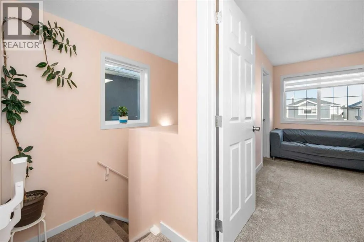
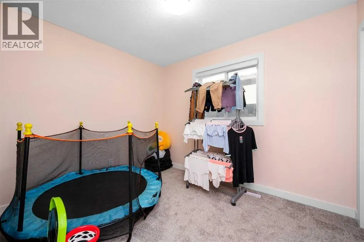
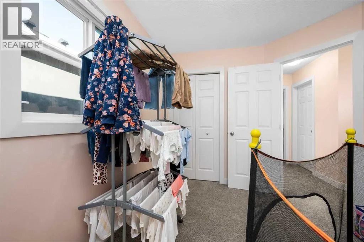
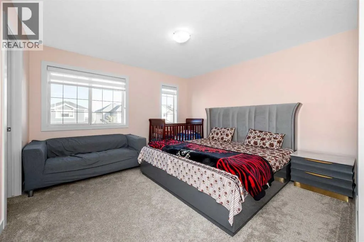
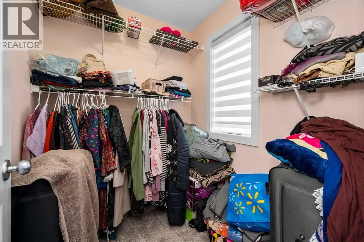
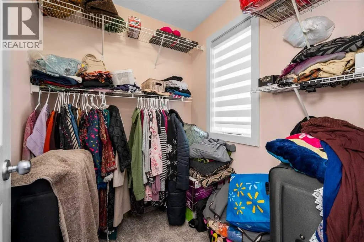
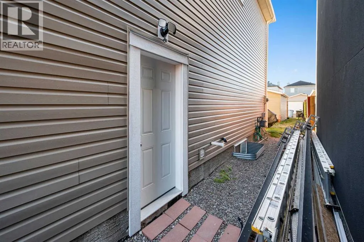
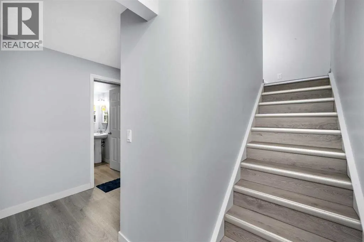
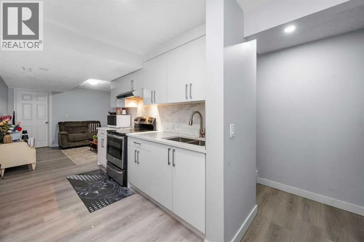
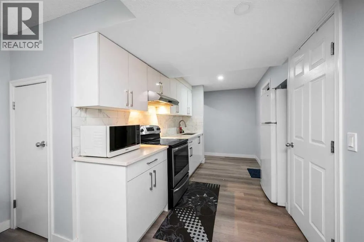
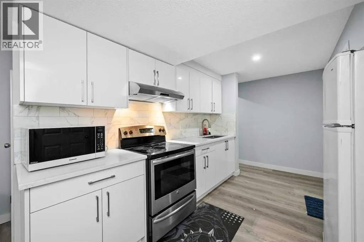
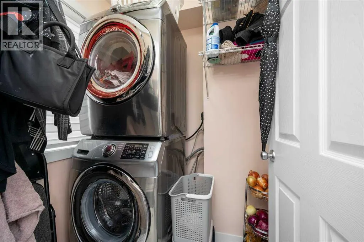
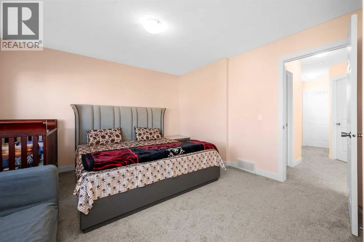
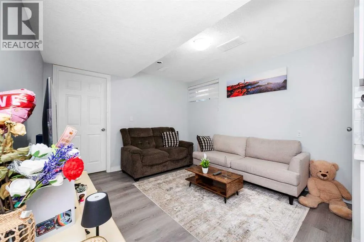
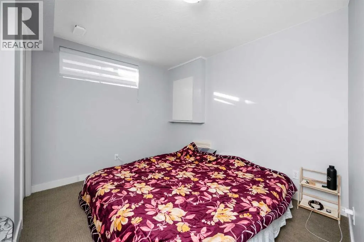
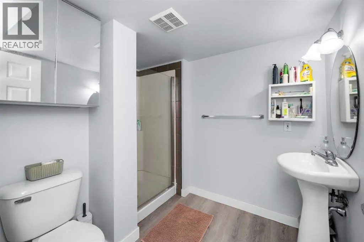
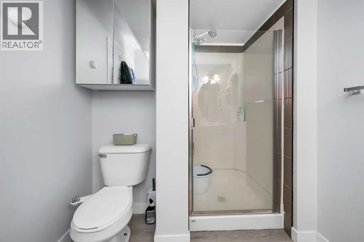
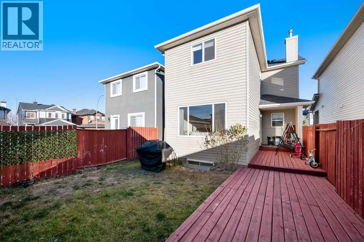
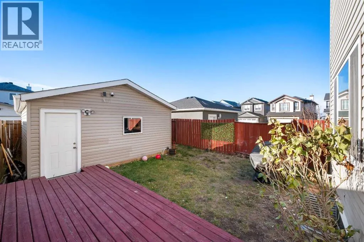
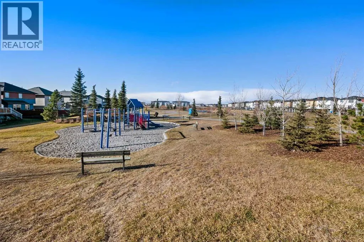
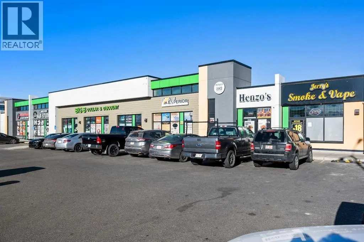
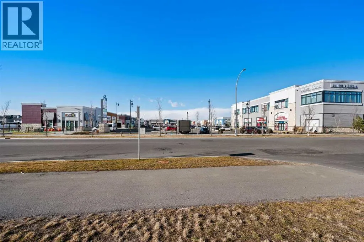
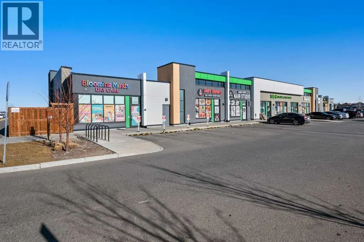
PRICED TO SELL | Detached | Double Garage | Finished Basement with Separate Entrance | Backs onto PathwaysDescriptionWelcome to 144 Saddlecrest Place NE, a well-maintained detached home in one of Saddle Ridge’s most sought-after locations. With 1,303 sq ft, 4 bedrooms, 2.5 bathrooms, a fully finishe...d basement with a separate entrance, and a double detached garage, this home offers exceptional space and value for first-time buyers, growing families, and investors alike.The bright, open-concept main floor connects a welcoming living room, a modern kitchen with stainless steel appliances, and a spacious dining area that is ideal for entertaining. A versatile front den works well as a home office, study, or play space, and a convenient half bath completes the level.Upstairs, three generous bedrooms include a primary retreat with a walk-in closet, along with a full bathroom.The finished basement adds valuable living space, with a large recreation room, a fourth bedroom, a full bathroom, laundry, and ample storage. The separate entrance offers flexibility for multi-generational living or a mortgage helper.Outside, the private, fenced backyard features a large deck and direct access to scenic walking paths, a rare find at this price point. Parks, schools, shopping, and transit are all close by.Competitively priced and move-in ready, this home is an outstanding blend of space, function, and affordability. Book your showing today. (id:10452)
Room Types
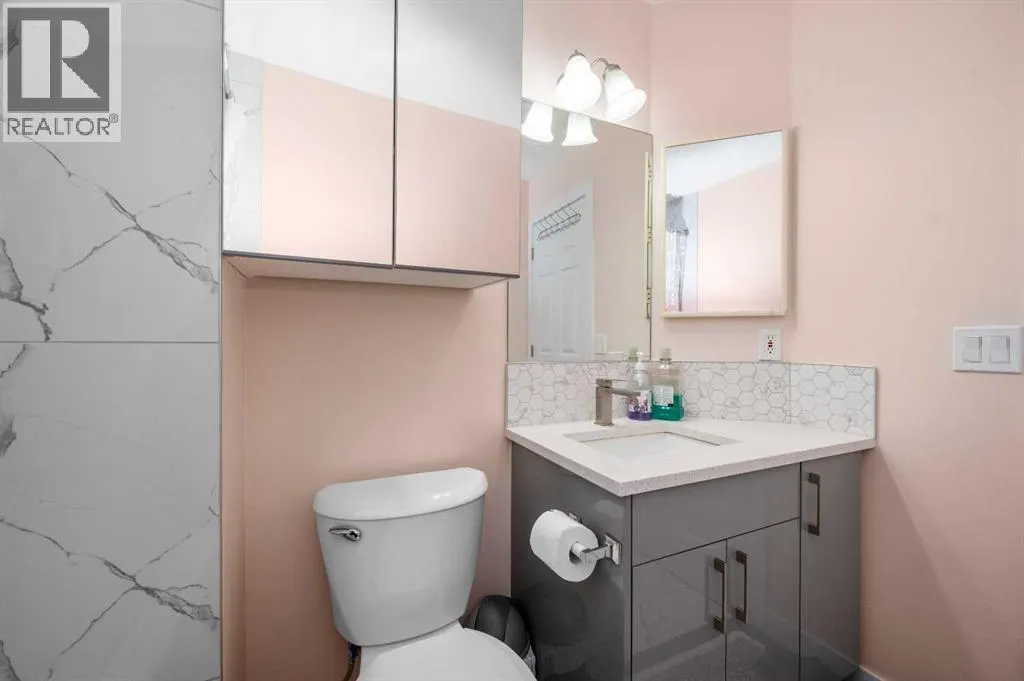
2pc Bathroom
-
Dimensions 5.42 Ft x 4.75 Ft
25.74 sqft
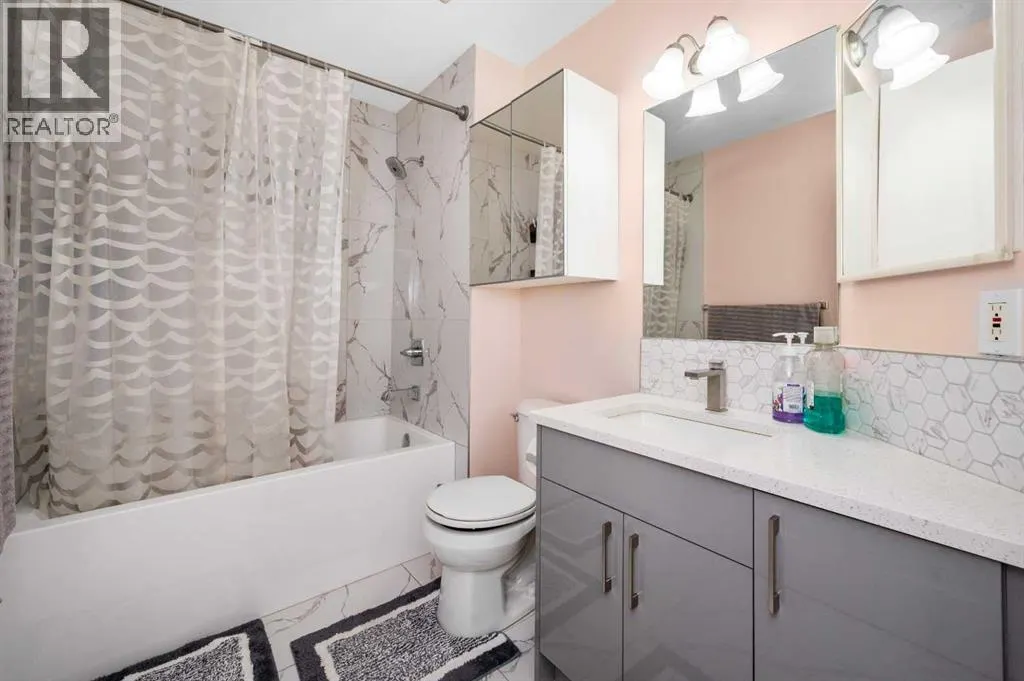
3pc Bathroom
-
Dimensions 8.42 Ft x 6.50 Ft
54.73 sqft
4pc Bathroom
-
Dimensions 5.75 Ft x 8.33 Ft
47.9 sqft
Similar Properties (No results)
Listing courtesy of: Prep Ultra Realty Ltd.
This REALTOR.ca listing content is owned and licensed by REALTOR® members of The Canadian Real Estate Association.