
36
$999,000 Sale
Listed 6 hours ago
41 DEVONWOOD DRIVE
· 3+1
· 3.5
· 3
· 1500 - 2000
Key Facts
Key facts for 41 DEVONWOOD DRIVE
Property Type
House
Parking
Garage: Yes, 3 parking
MLS #
N14173130
Size
1500 - 2000 sqft
Basement
Finished, N/A (Finished)
Listed on
-
Lot size
-
Tax
-
Days on Market
-
Year Built
-
Maintenance Fee
-

Description
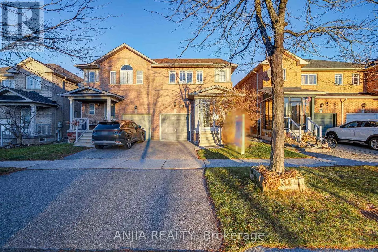
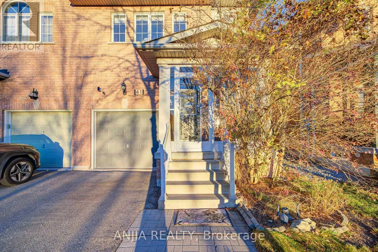
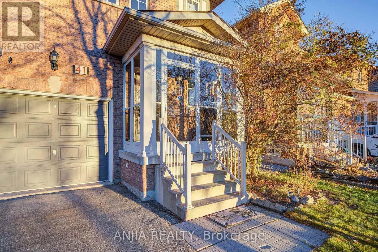
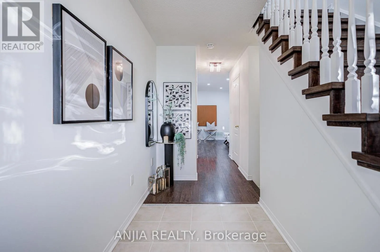
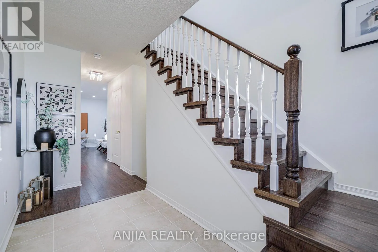
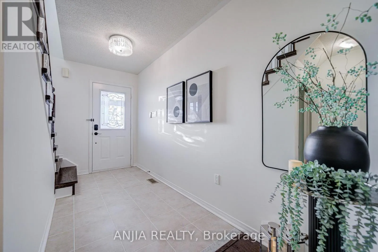
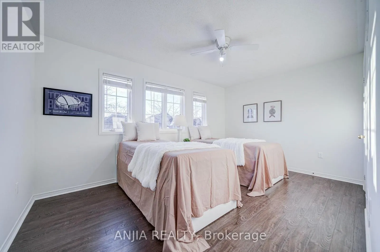
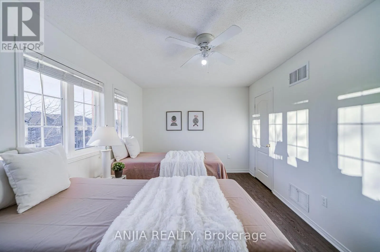
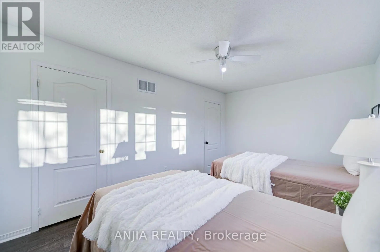
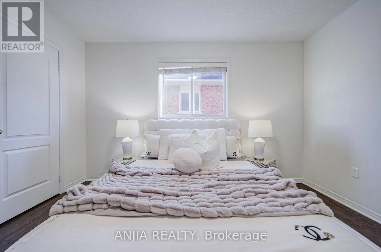
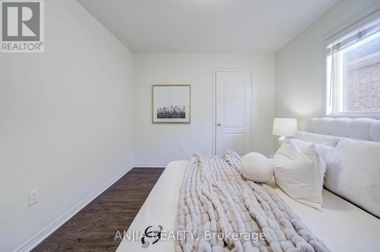
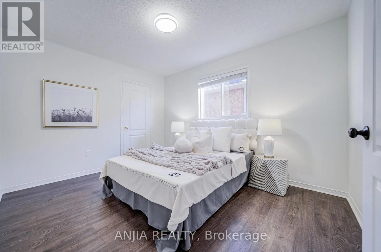
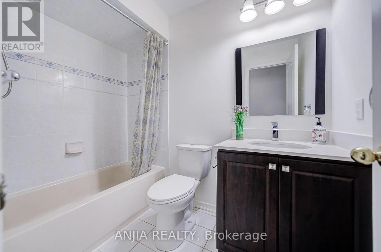
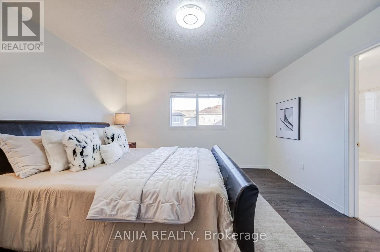
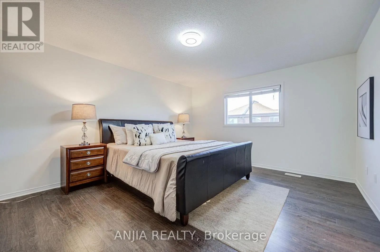
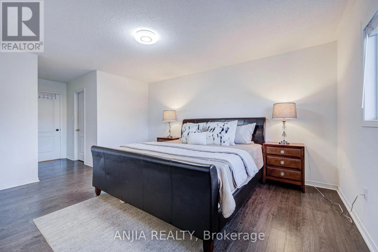
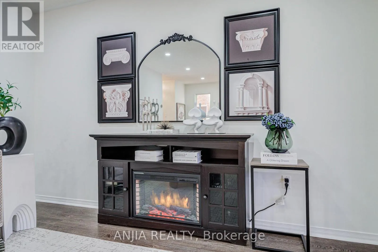
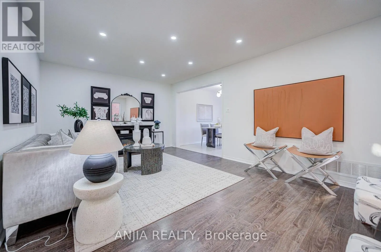
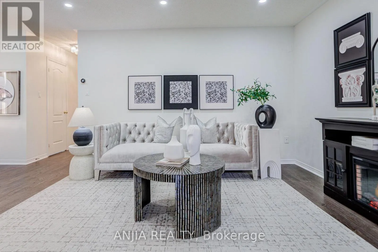
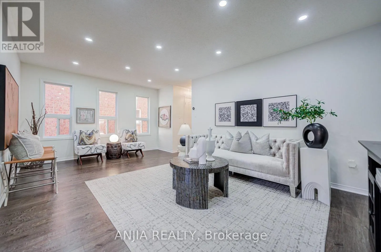
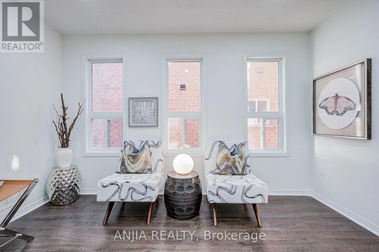
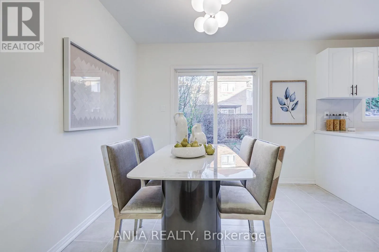
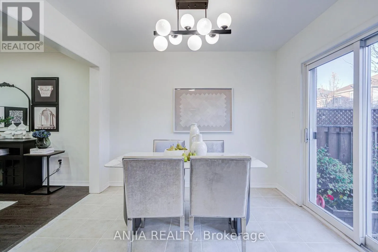
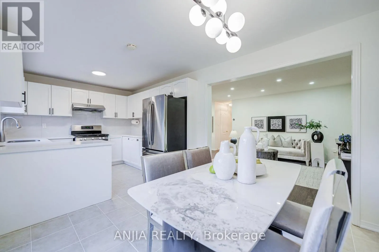
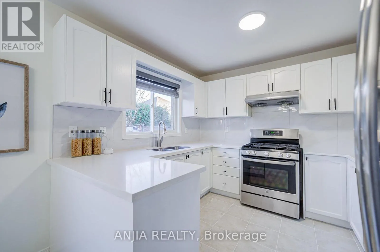
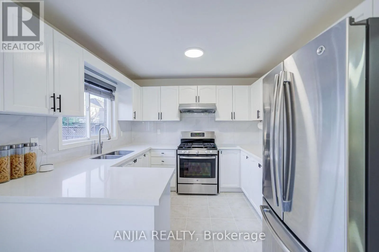
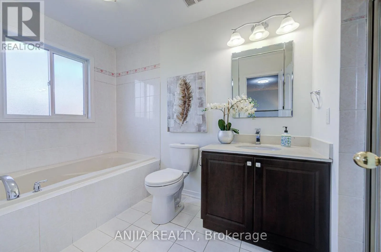
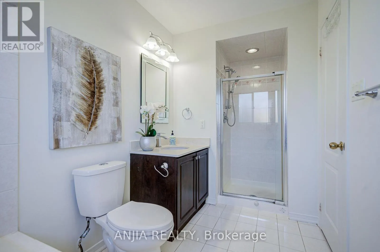
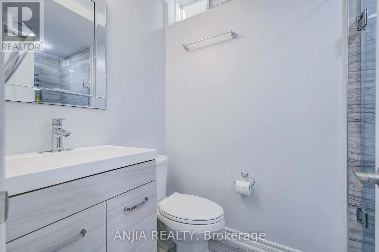
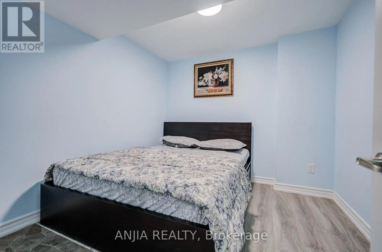
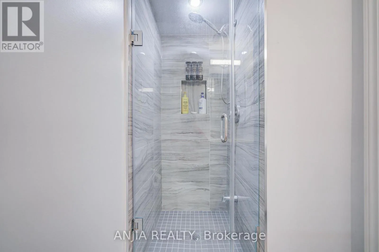
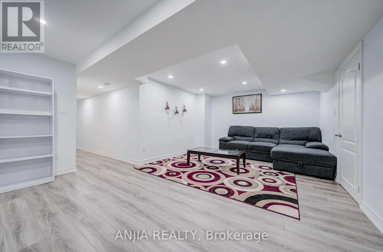
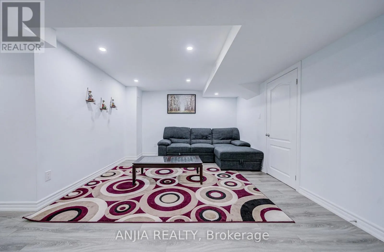
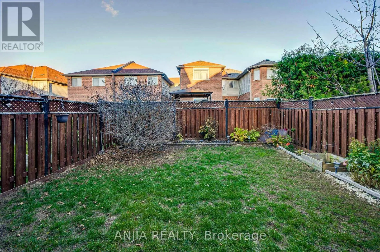
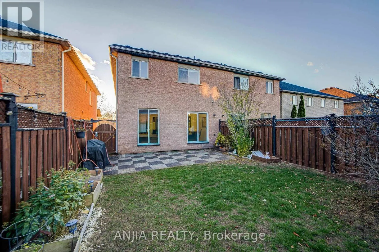
Welcome To 41 Devonwood Drive! This Beautifully Maintained And Recently Renovated 3+1 Bedroom, 4 Bathroom Semi-Detached Home Offers A Spacious, Open-Concept Layout In A Highly Sought-After Neighbourhood. This Move-In-Ready Home Features Fresh Paint, Laminate Flooring Throughout, Upgraded Light Fixtu...res, And Pot Lights On The Main Floor. The Upgraded Kitchen Boasts Quartz Countertops, Stainless Steel Appliances, Ceramic Tile Flooring, A Convenient Breakfast Bar, And A Generous Breakfast Area, Perfect For Everyday Living And Entertaining. The Fully Finished Basement Offers An Additional Bedroom And Versatile Living Space, Ideal For Extended Family, Guests, Or A Home Office. Major Updates Include Roof (2022), Air Conditioner (2022), And Furnace (2022). Ideally Located Near The Highly Regarded Pierre Elliott Trudeau High School And Stonebridge Public School, With Easy Access To FreshCo, Shoppers Drug Mart, Banks, Restaurants, Fitness Centres, Public Transit, Parks, And More. An Exceptional Opportunity To Own A Beautifully Updated, Move-In-Ready Home In A Prime, Family-Friendly Location! (id:10452)
Room Types
Bedroom 2
-
Dimensions 4.69 m x 3.05 m
153.97 sqft
Bedroom 3
-
Dimensions 3.84 m x 3.05 m
126.07 sqft
Bedroom 4
-
Dimensions 3.05 m x 2.74 m
89.95 sqft
Similar Properties (No results)
Listing courtesy of: ANJIA REALTY
This REALTOR.ca listing content is owned and licensed by REALTOR® members of The Canadian Real Estate Association.